
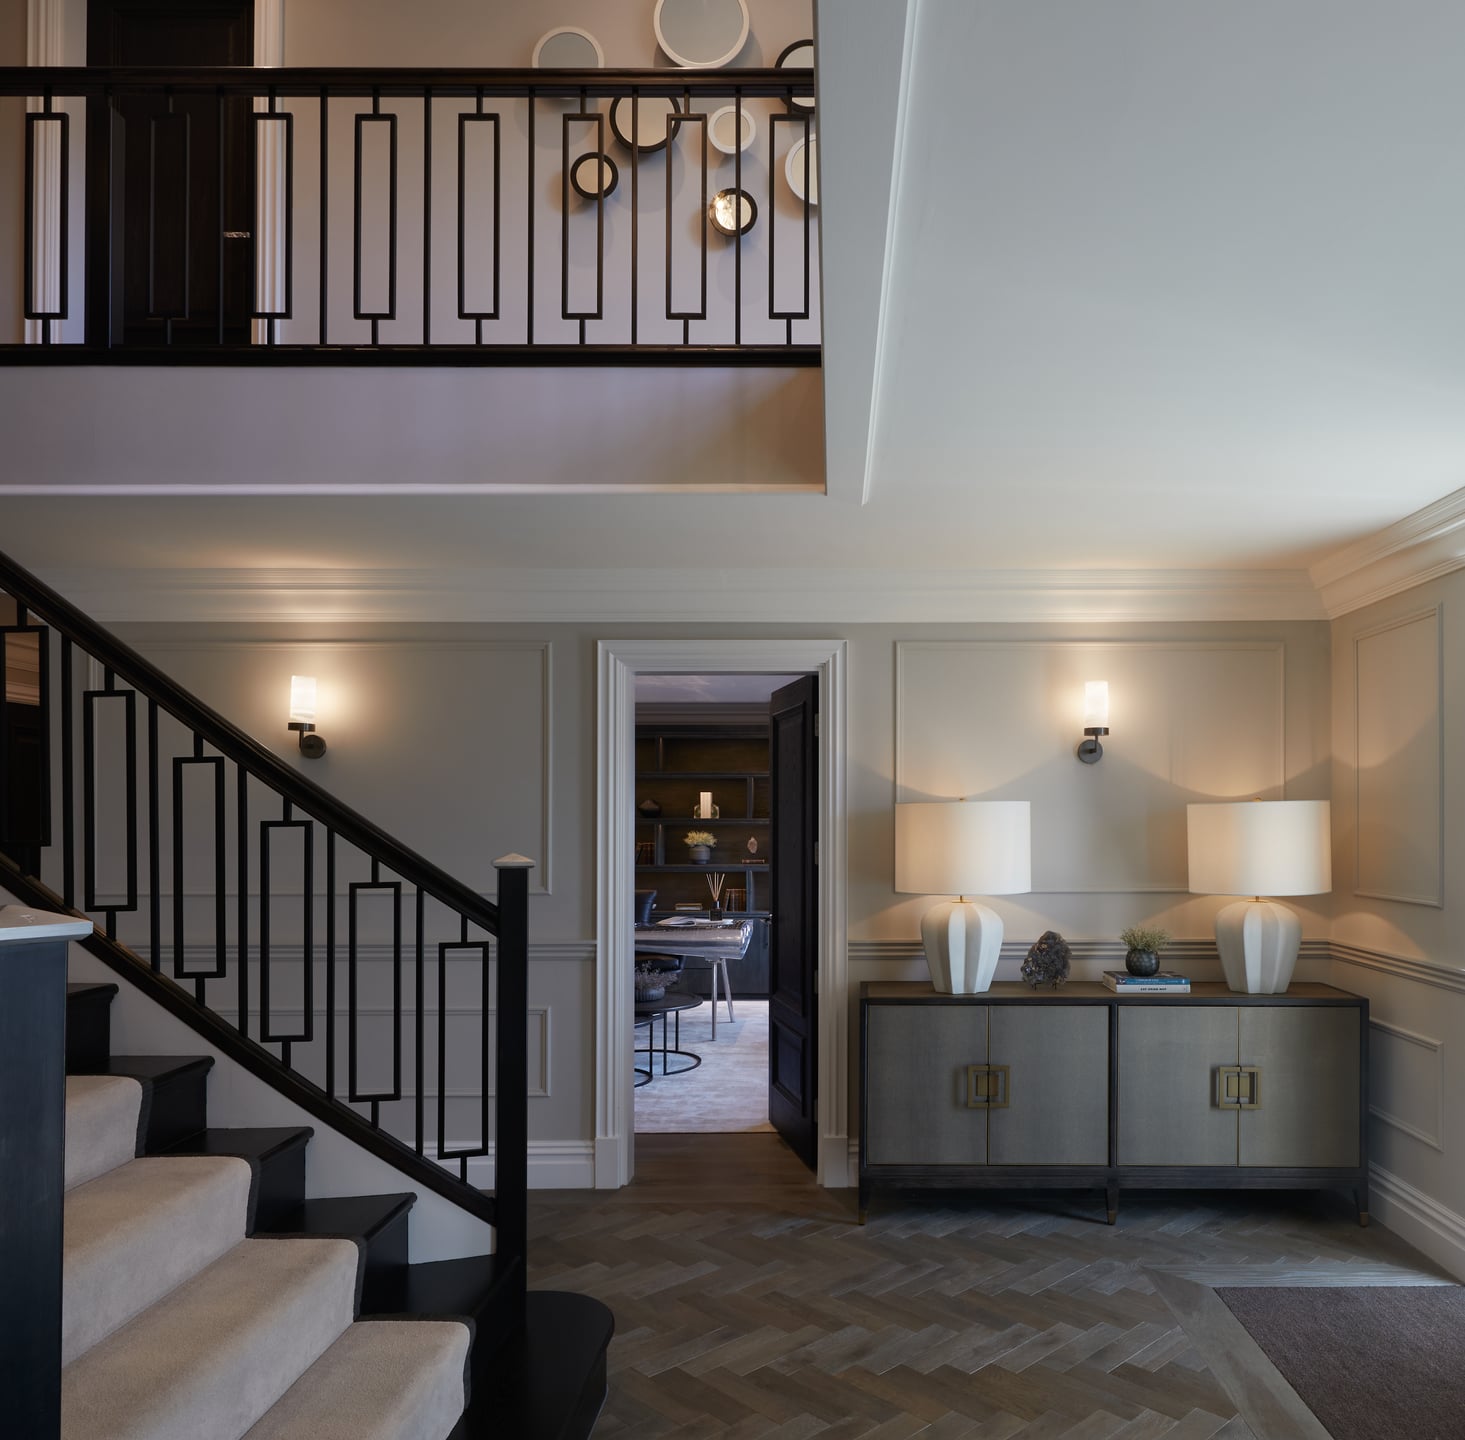
Tailored stair hall showing considered interior architecture

Interior architecture

The structure behind how a space feels.

Before colour, fabric or furniture, there is proportion. Interior architecture establishes how rooms connect, where light travels and how naturally a space supports the people within it.

Plan from experience outward

We study arrival, movement, views, privacy and storage as one system. A small adjustment to a doorway or threshold can create a stronger relationship between rooms than a decorative gesture ever could.

Drawings and specifications translate that thinking for architects, contractors, shipyards and specialist makers.
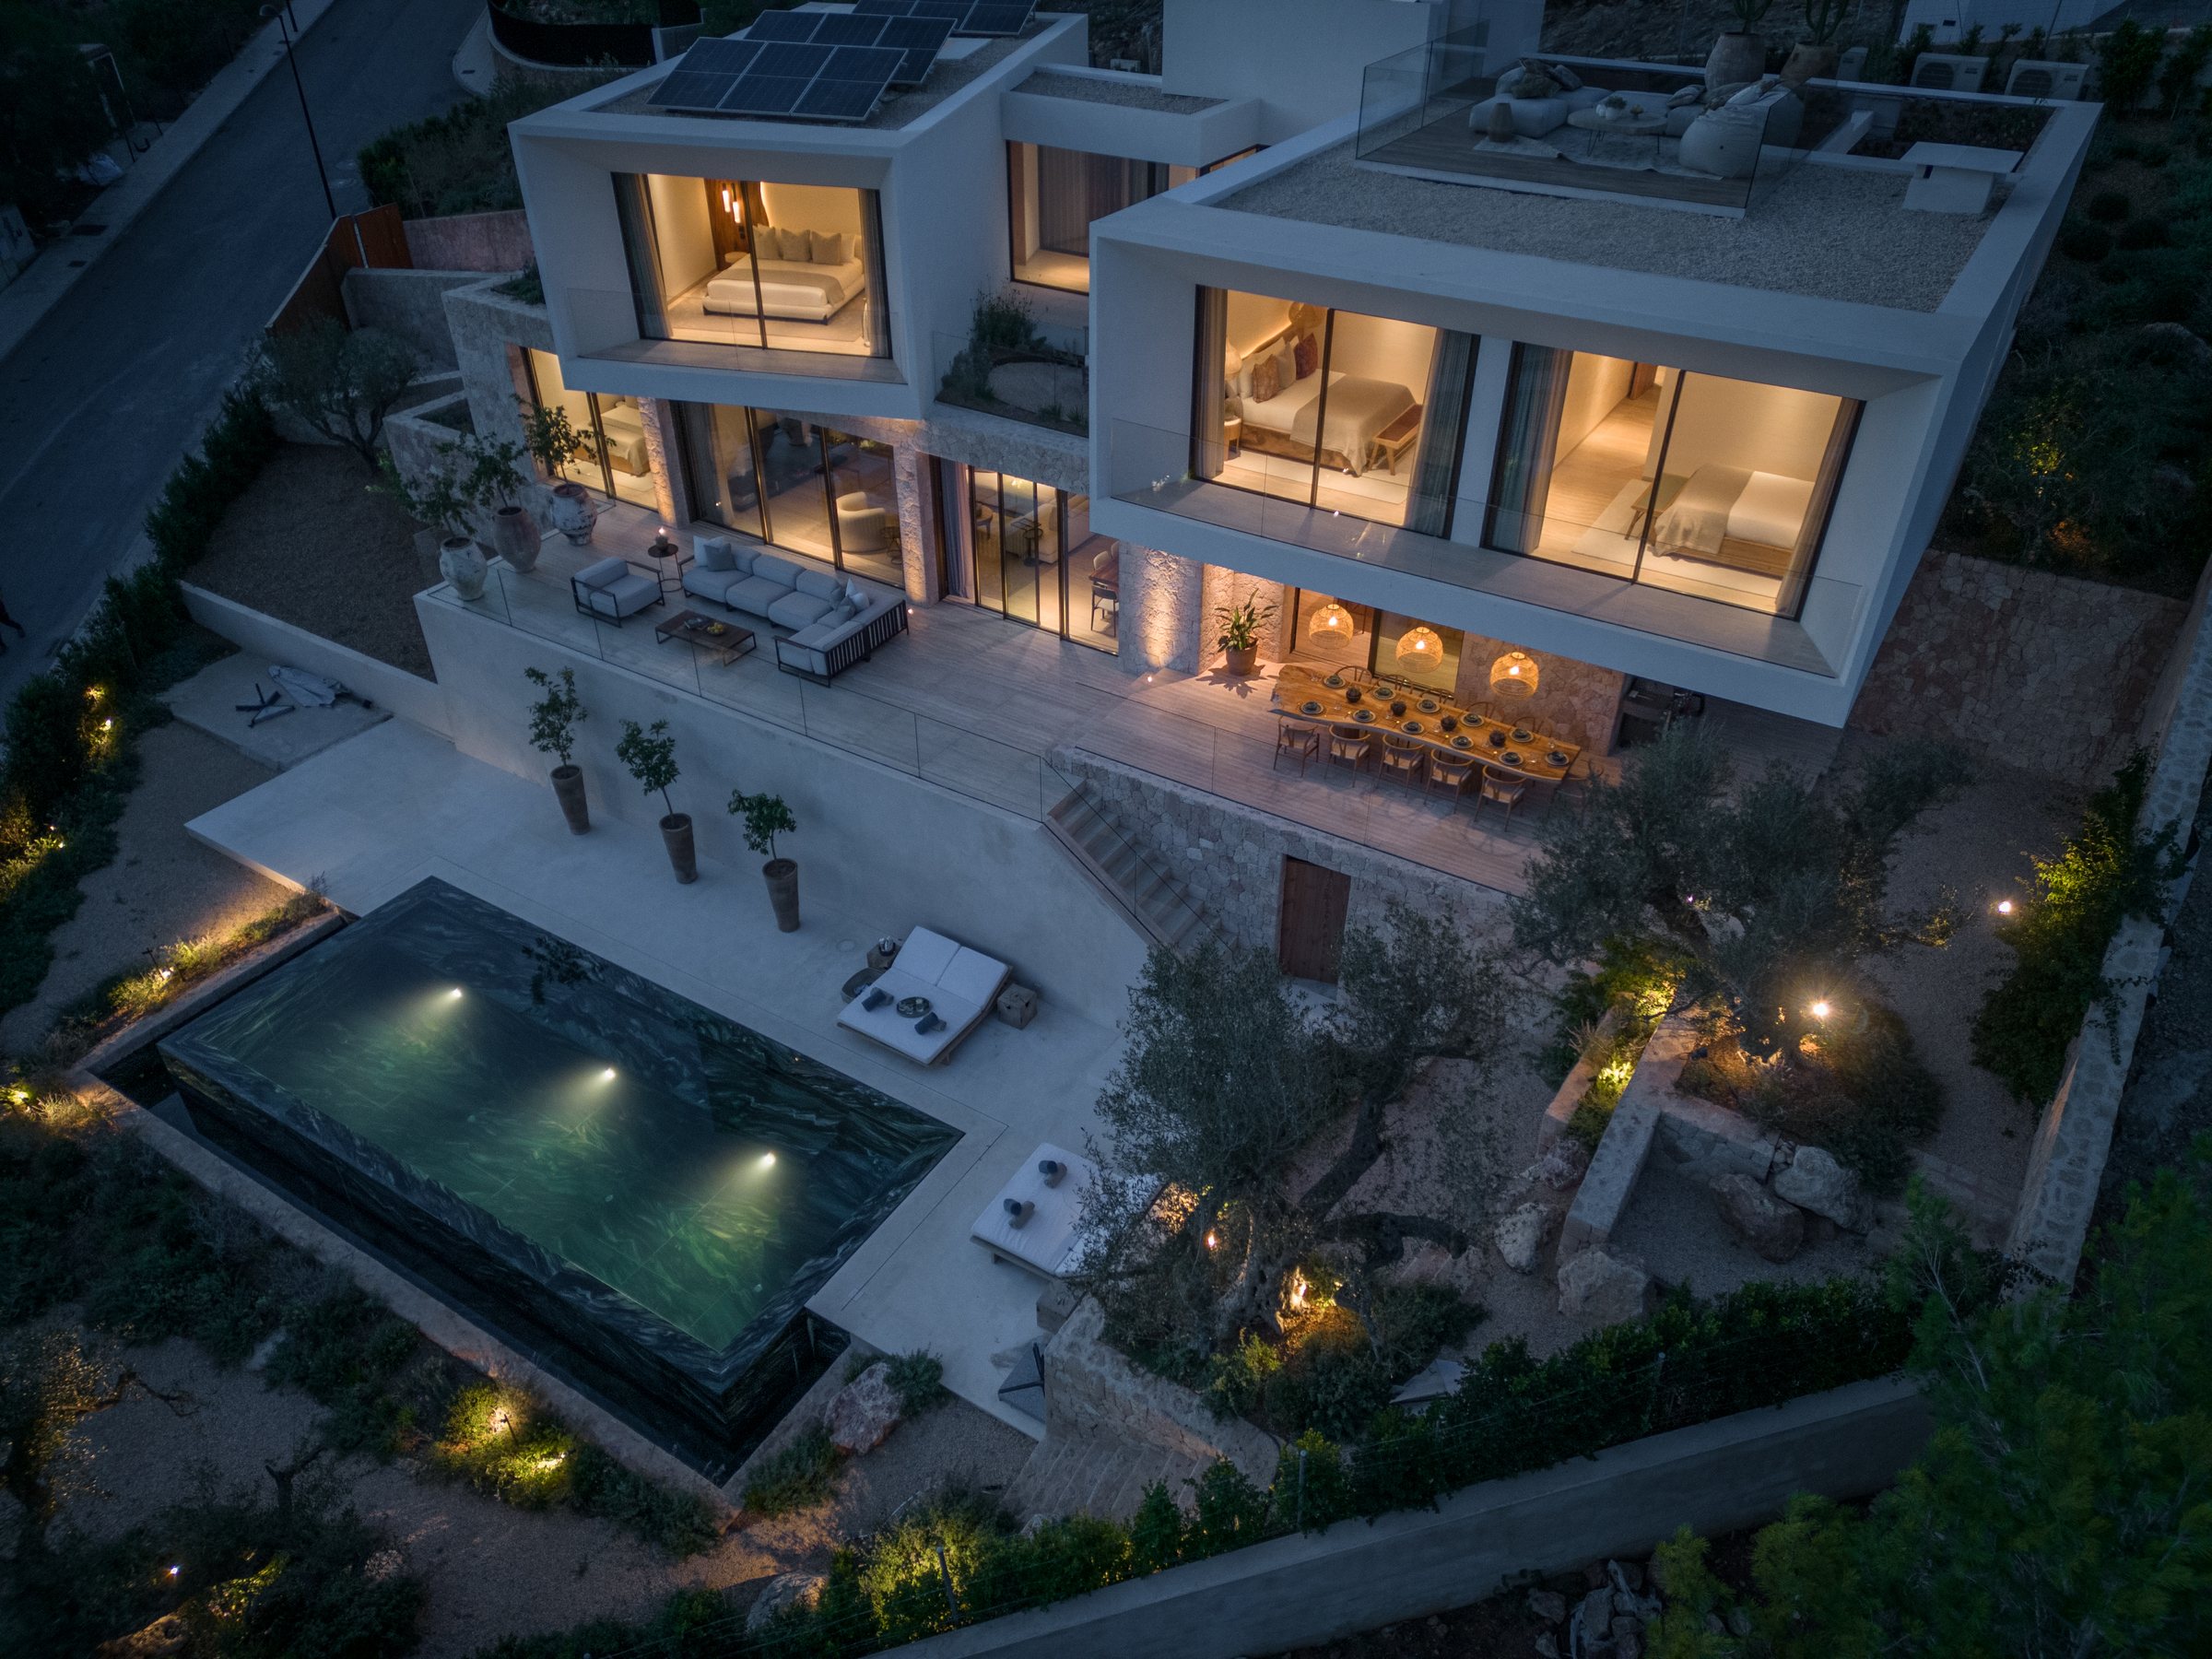

Detail that belongs to the whole

Joinery, doors, ceilings, floors and fixed lighting are developed together. Each junction is considered at the scale it will be experienced.

This creates an architectural framework with enough clarity to carry both restrained and richly layered interiors.

The commission

What the work can include

  1. 01

    Space planning and circulation

  2. 02

    Plans, elevations and key details

  3. 03

    Bespoke joinery and architectural elements

  4. 04

    Material and finish schedules

  5. 05

    Consultant and contractor coordination